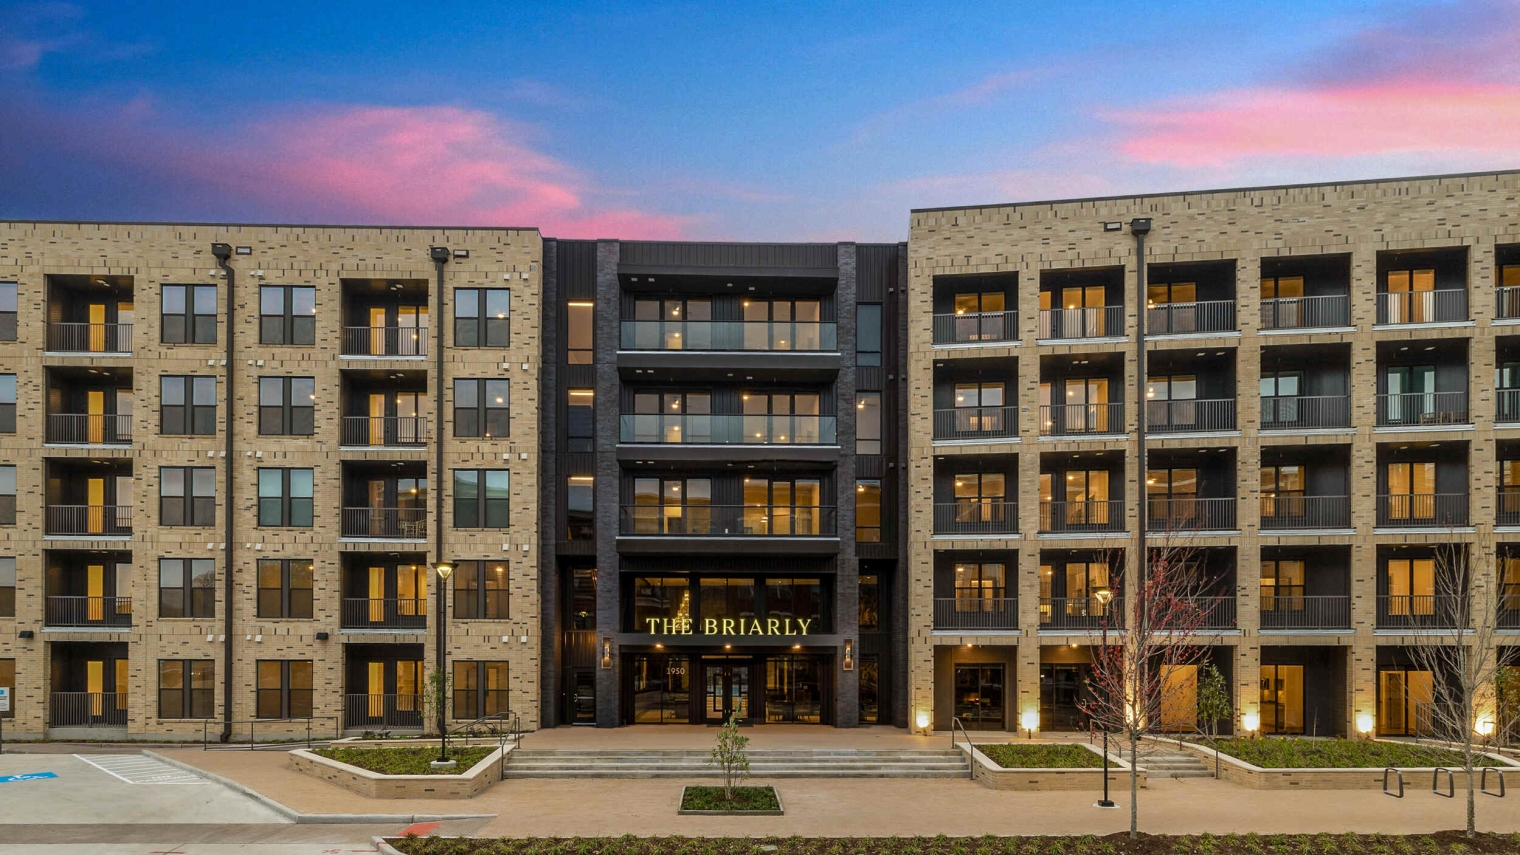

Our inspired solutions have helped shape modern living feeling.



*Floor plans are artist’s rendering. All dimensions are approximate. Actual product and specifications may vary in dimension or detail. Not all features are available in every apartment. Prices and availability are subject to change.
Contact our team for more qualifying details and schedule a tour today!
Expires on July 12th, 2025